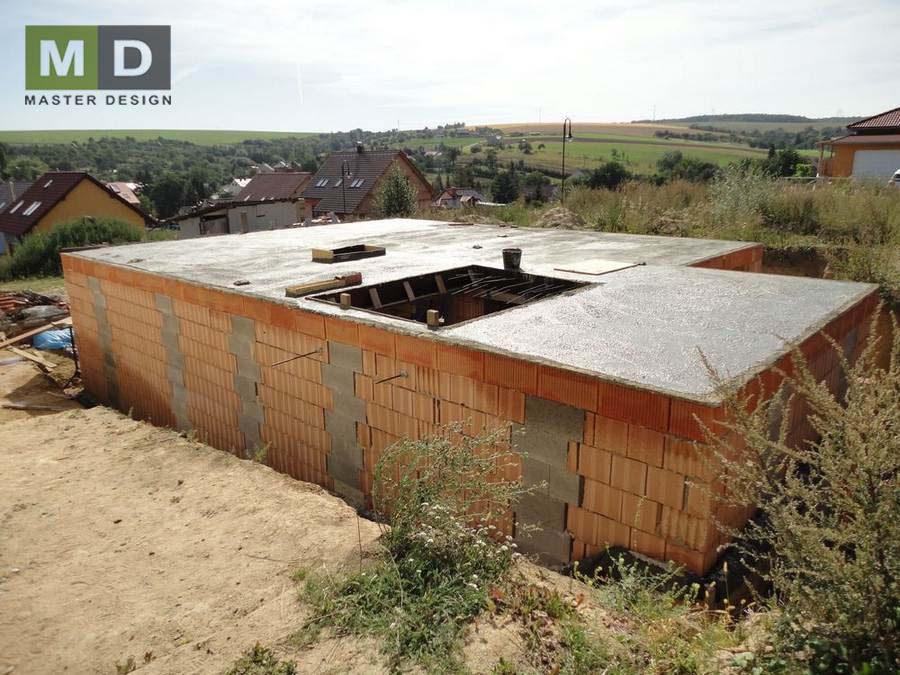
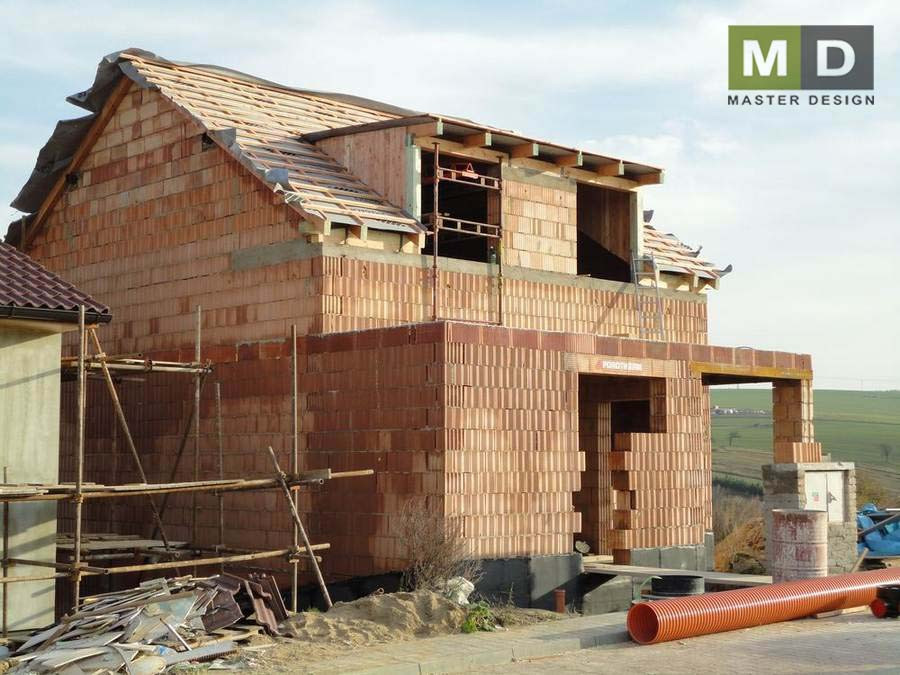
Construction - Family house Heršpice u Brna - main visualisation
Construction - Family house Heršpice u Brna - visualisation 2
Construction - Family house Heršpice u Brna - visualisation 3
Construction - Family house Heršpice u Brna - visualisation 4
Construction - Family house Heršpice u Brna - visualisation 5
Construction - Family house Heršpice u Brna - visualisation 6
Construction - Family house Heršpice u Brna - visualisation 7
Construction - Family house Heršpice u Brna - visualisation 8
Construction - Family house Heršpice u Brna - visualisation 9
Construction - Family house Heršpice u Brna - visualisation 10
Construction - Family house Heršpice u Brna - visualisation 11
Construction - Family house Heršpice u Brna - visualisation 12
Construction - Family house Heršpice u Brna - visualisation 13
Construction - Family house Heršpice u Brna - visualisation 14
Construction - Family house Heršpice u Brna - visualisation 15
Construction - Family house Heršpice u Brna - visualisation 16
Construction - Family house Heršpice u Brna - visualisation 17
Construction - Family house Heršpice u Brna - visualisation 18
Construction - Family house Heršpice u Brna - visualisation 19
Construction - Family house Heršpice u Brna - visualisation 20
Construction - Family house Heršpice u Brna - visualisation 21

Construction // Family house Heršpice u Brna

The house is heavily influenced by narrow lot and because of limitations of the office building architects had few options to resolve house.

Are you interested in this project? Let's meet and discuss your project.

Explore more categories

MD - CTA banner
Contact phone
+420 777 900 694Mo-Fr 8am-6pm
Contact e-mail
Social networks
Copyright © 2010 - 2026 Master Design s.r.o. All rights reserved.